
Primary on Main












Address
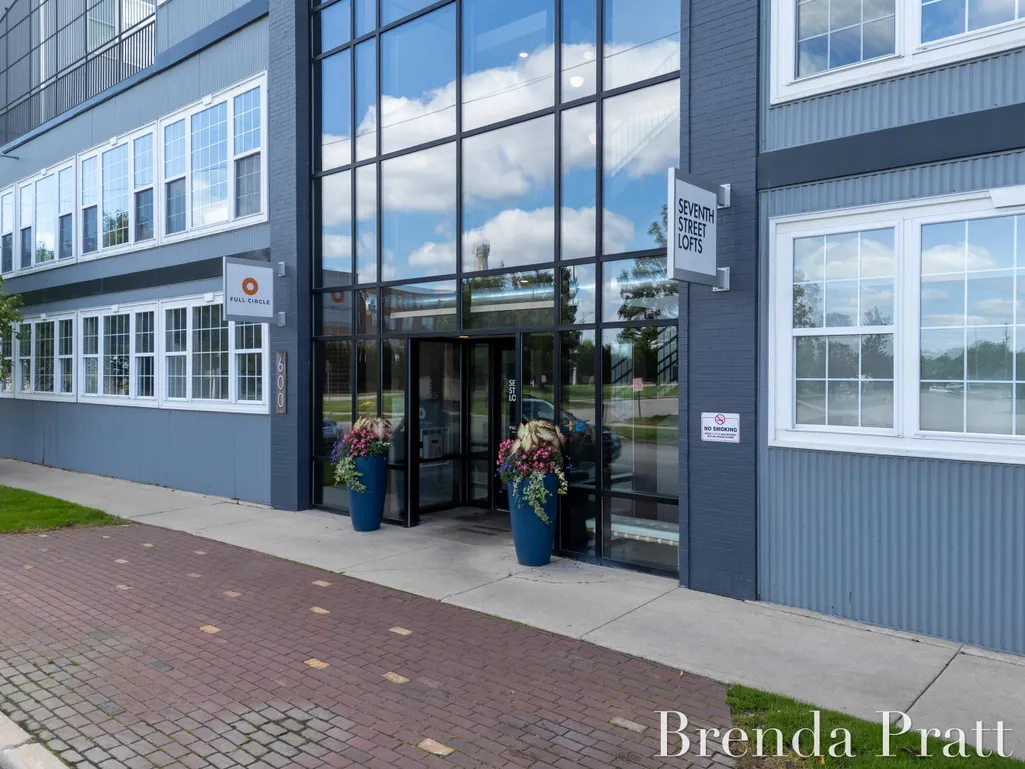
600 7th Street Nw 204, Grand Rapids, MI
Price
$ 595,000
Property Attributes
- MLS#26047522
- TypeCondos
- Listing Status Active
- CountyKent
- CityGrand Rapids
- Zip49504
- StyleOther
- Year Built1918
- Taxes$ 9412
- Price$ 595,000
- Bedrooms3
- Full Bathrooms2
- Half Bathrooms0
- Sqr Footage2266
- Lot Size1.31 Acres
Data Source:
Michigan Regional Information Center (MICHRIC)
Property Description
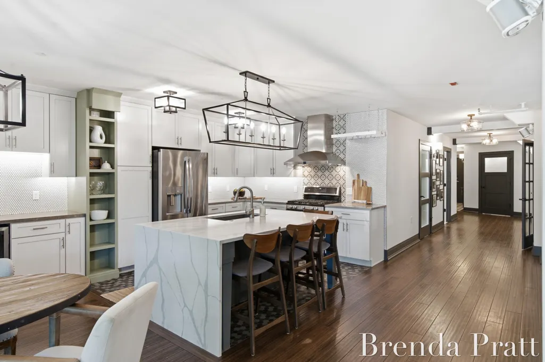
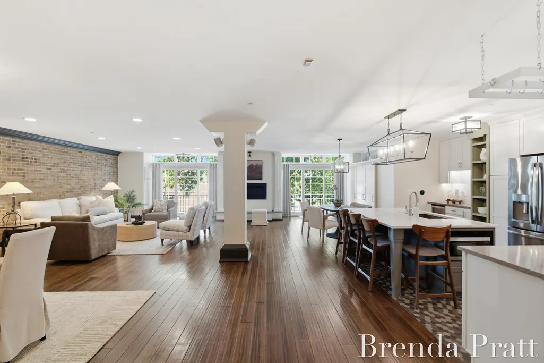
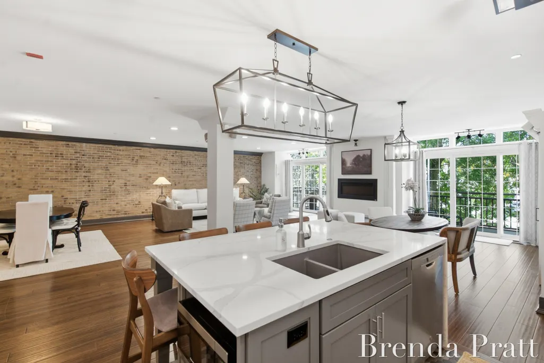
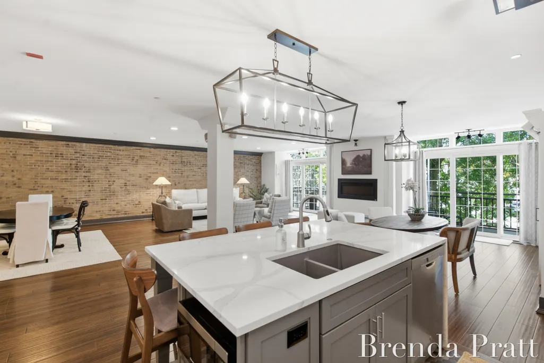
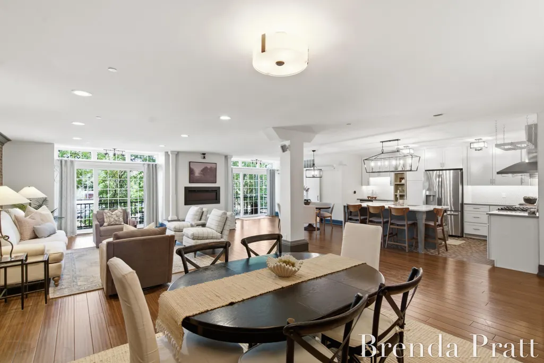
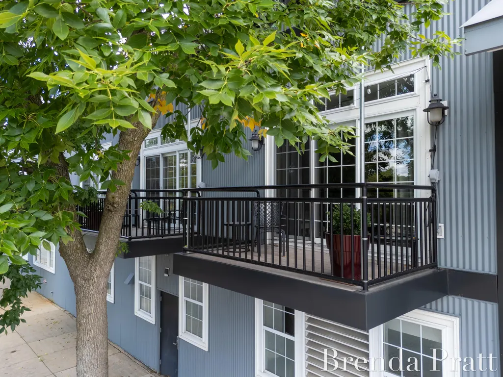
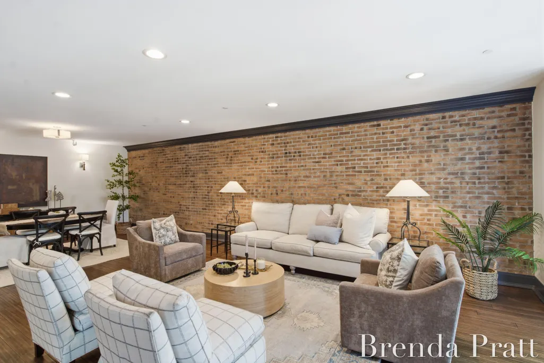
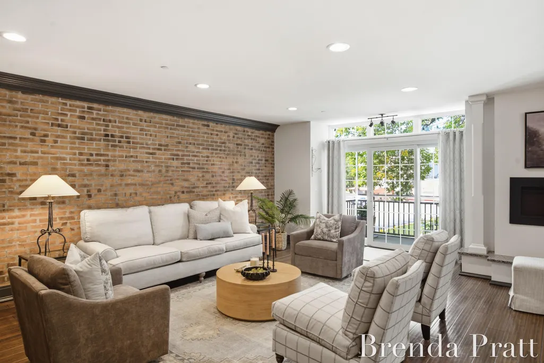
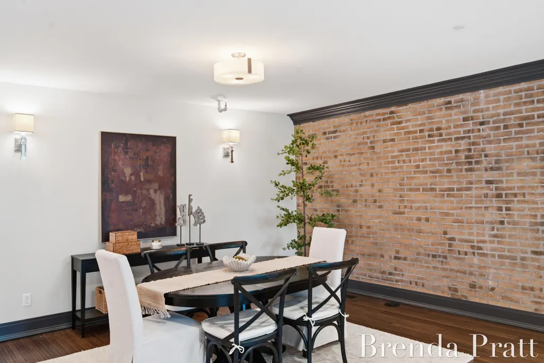
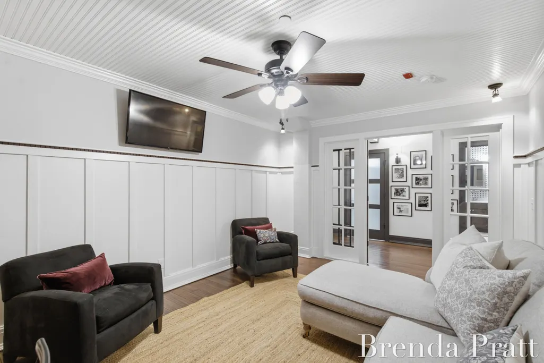
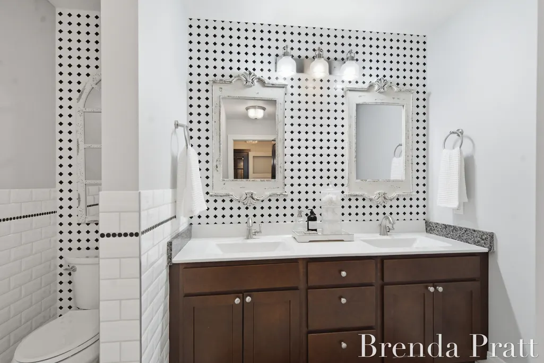
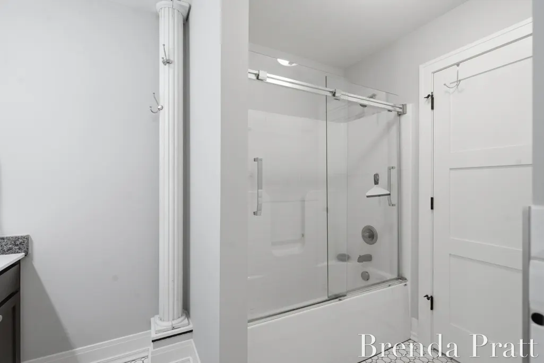
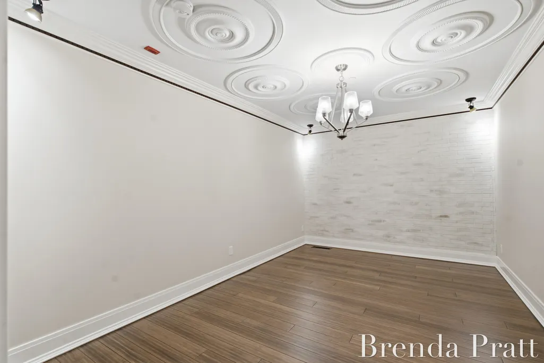
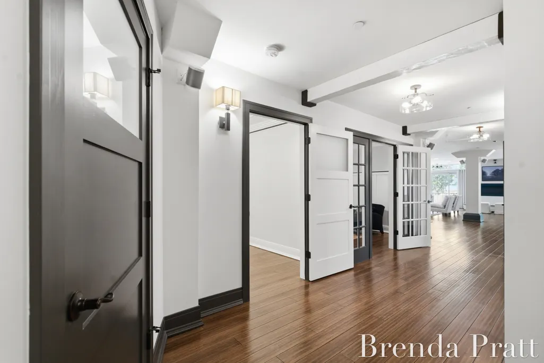
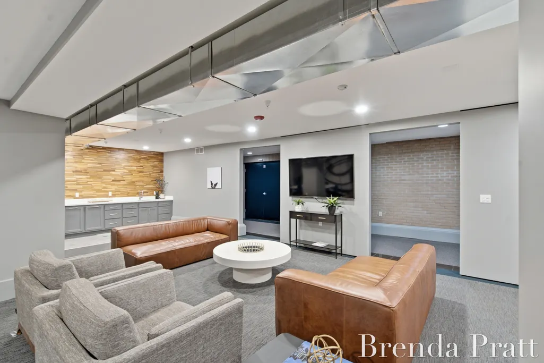
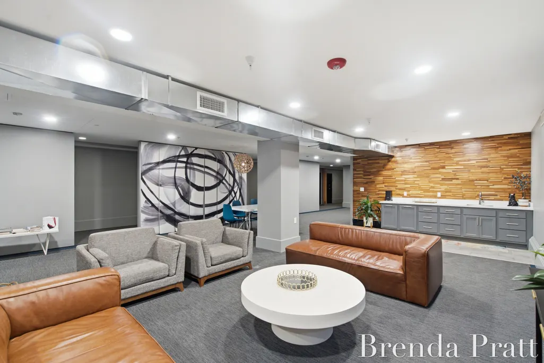
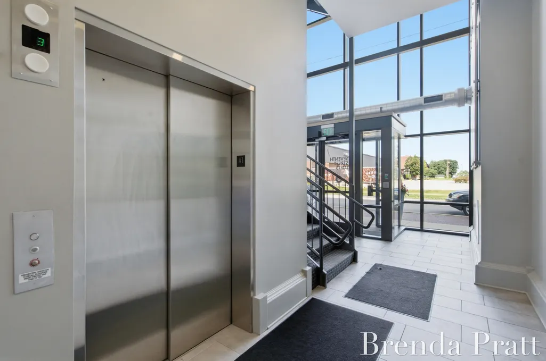
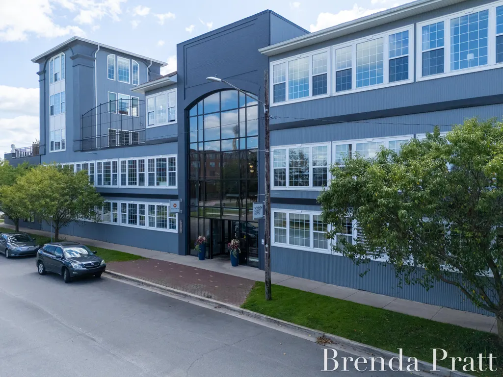
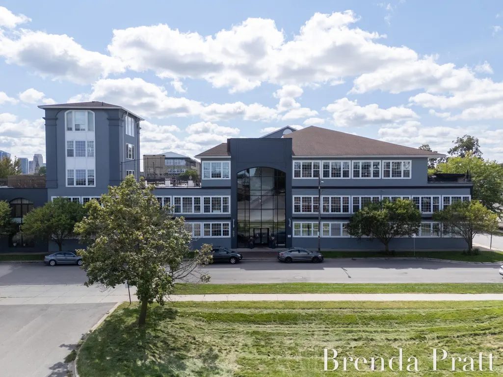
Seventh Street Lofts. 3 bed 2 bath featuring over 2,266 sq. feet of living space and new 2025 HVAC. Well appointed open concept downtown living with finishes rarely seen at this price point. Primary with ensuite, solid surface double vanities, stunning kitchen waterfall island. Thoughtful layout with laundry/butlers pantry just off kitchen area. Exposed brick in every room with two balconies off main living area. Ample closet space and additional storage area available. Residents enjoy exceptional building amenities including a fitness center, community/media room, secure package area, and rooftop covered patio with grilling and views of the downtown skyline. Enjoy the best of West Side living with Bridge Street Market, Butcher's Union, GVSU's downtown campus, David D. Hunting YMCA, entertainment, coffee shops, parks, and downtown Grand Rapids events at your doorstep. The dues for this unit are $688.97. The dues cover water, sewer, trash, lawn care, snow removal, internet, common area insurance, exterior maintenance as described in the condominium documents. 2 pets allowed. Buyer responsible for 2-month HOA buy-in fee + $200 transfer fee.
| Price History | |
|---|---|
| 9/8/2026 | Listed $595,000 |
General Features
| Sewer | Public |
|---|---|
| Heating | Forced Air |
| Cooling | Central Air |
| Utilities | Natural Gas Available,High-Speed Internet |
| Possession | Close Of Escrow |
| Roof | Mixed |
| Appliances | Built-In Gas Oven,Dishwasher,Disposal,Dryer,Microwave,Range,Refrigerator,Washer |
| HOA Fee | 688.97 |
| Garage Spaces | 1 |
| Association Fee Includes | Other,Water,Trash,Snow Removal,Sewer |
| Architectural Style | Other |
| Security Features | Fire Alarm,Smoke Detector(s) |
| Construction Materials | Other |
| Year Built | 1918 |
| Stories Count | 1 |
| Township | City of Grand Rapids |
| Unit Number | 204 |
| Property Subtype | Condominium |
| Tax Year | 2025 |
| Ownership | Private Owned |
| Accessibility | 36 Inch Entrance Door,36' or + Hallway |
| Assoc Fee Paid Per | Monthly |
| County | Kent |
| New Construction | false |
| Property Type | Residential |
| HOA | true |
| Attached Garage | true |
| Garage Y/N | true |
| Total Rooms | 6 |
| Full Baths | 2 |
| Status | Active |
| City | Grand Rapids |
| High School District | Grand Rapids |
| Zoning Description | Res |
| Lot Size Units | Acres |
| Lot Size Square Feet | 56866 |
| Carport Y/N | No |
| Listing Terms | Cash,Conventional |
| Land Lease Y/N | No |
| Tax Annual Amount | 9412 |
| Home Warranty Y/N | No |
| Lease Renewal Y/N | No |
| Additional Parcels Y/N | No |
| Rent Control Y/N | No |
| Standard Status | Active |
| Occupancy Type | Owner |
| Tax Assessed Value | 187126 |
| MobileHomeRemainsYN | No |
| Legal Description | 411324317008 UNIT 8 * 7TH STREET LOFTS KENT COUNTY CONDOMINIUM SUBDIVISION PLAN NO.1034 INSTRUMENT NO.20170908-0075805 AS AMENDED BY INSTRUMENT NO.20190301-0013128 & AS AMENDED BY INSTRUMENT NO.202105 |
| Senior Community | None |
Interior Features
| Interior Amenities | Ceiling Fan(s),Center Island |
|---|---|
| Basement | Other |
| Flooring | Ceramic Tile,Tile,Wood |
| Total Fireplaces | 1 |
| Fireplace Features | Living Room |
| Air Conditioning Y/N | true |
| Heating Y/N | true |
| Fireplace Y/N | true |
| Laundry Features | In Unit,Laundry Room,Main Level,Sink |
| Total Bedrooms | 3 |
| Main Level Bedrooms | 3 |
| Total Baths | 2 |
Exterior Features
| Exterior Amenities | Balcony |
|---|---|
| Parking Features | Garage Door Opener,Attached |
| Lot Features | Sidewalk |
| Water Source | Public |
| Lot Size Area | 1.31 |
| Spa | No |
| Building Area Total | 2266 |
| Lot Dimensions | NA |
| Lot Size Acres | 1.31 |
| Waterfront Y/N | false |
| Crops Included Y/N | No |
| Horse Y/N | No |
| Irrigation Water Rights Y/N | No |
Amenities
- Foreclosure
- Views
- Short Sale
- New Construction
- Adult 55+
- Lease To Own
- No HOA Fees
- Furnished
- Pets
- Primary On Main
- Air Conditioning
- Seller Finance
- Green
- Fixer Upper
- Horse
- Golf
- Fireplace
- Deck
- Garage
- Basement
- Pool
Property vs Condos Average in 49504
Price
Taxes
Year Built
 Listing information is provided by Participants of the MichRIC MLS. IDX information is provided exclusively for personal, non-commercial use, and may not be used for any purpose other than to identify prospective properties consumers may be interested in purchasing. Information deemed reliable but not guaranteed. ©: MichRIC MLS. Last Update September 23, 2026 1:56 PM UTC
