
Waterfront - Primary on Main















Address
629 Fairview Avenue Ne # 1, Grand Rapids, MI
Price
$ 579,900
Property Attributes
- MLS#26041305
- TypeCondos
- Listing Status Active
- CountyKENT
- CityGrand Rapids
- AreaCity of Grand Rapids
- NeighborhoodCity of Grand Rapids
- Zip49503
- StyleContemporary
- Year Built2022
- Taxes$ 9645
- Price$ 579,900
- Bedrooms3
- Full Bathrooms2
- Half Bathrooms1
- Sqr Footage1633
Data Source:
Michigan Regional Information Center (MICHRIC)
Property Description
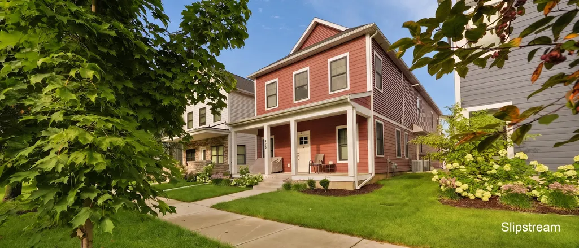
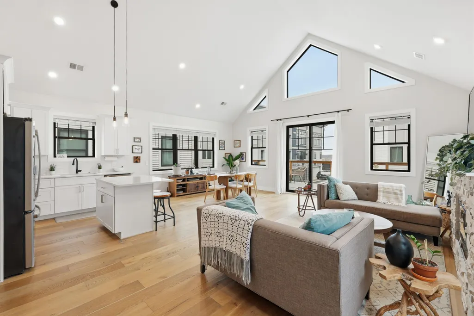
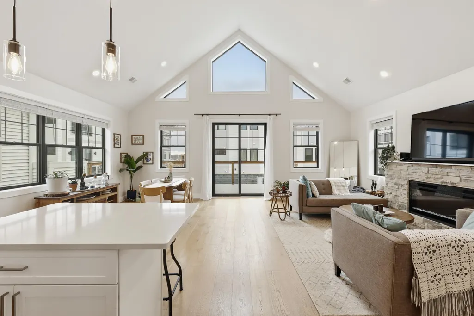
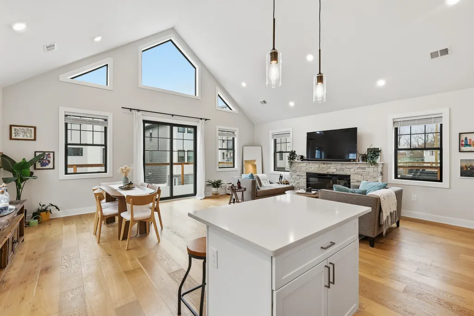
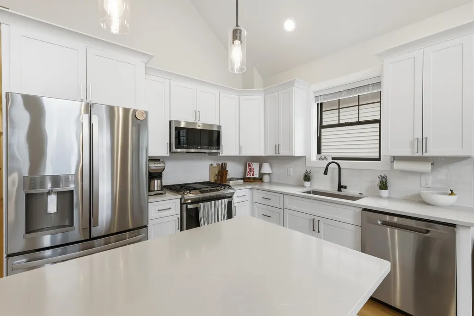
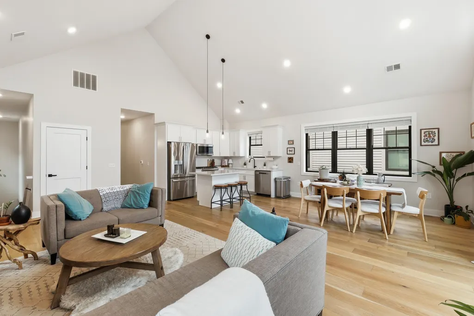
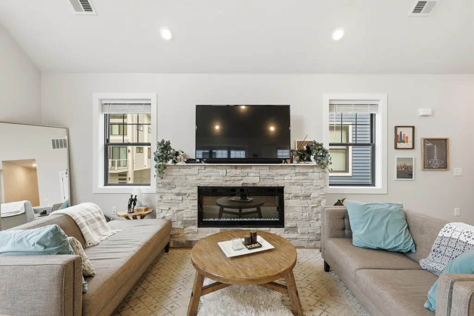
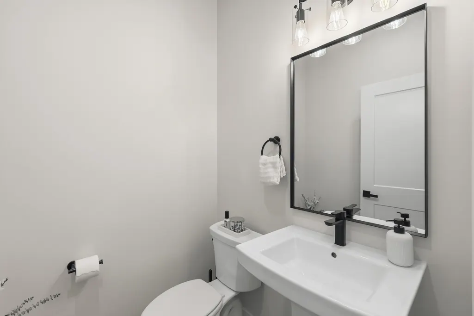
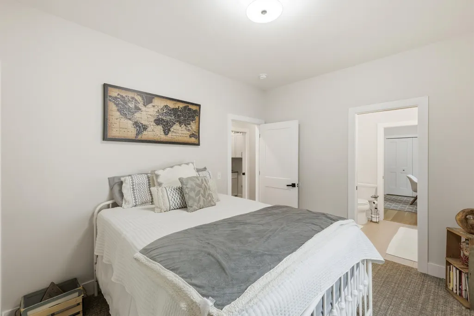
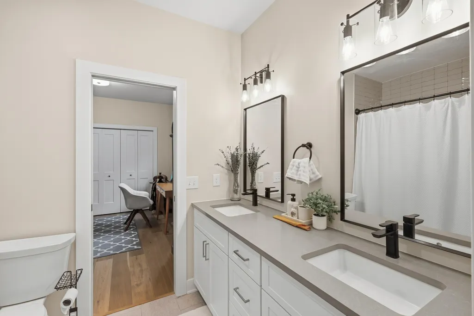
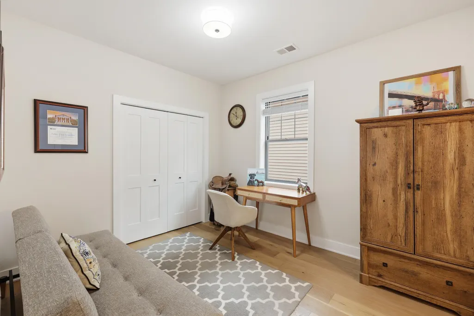
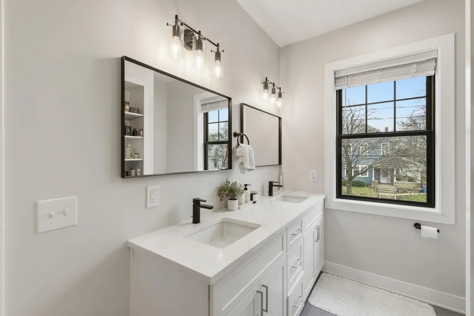
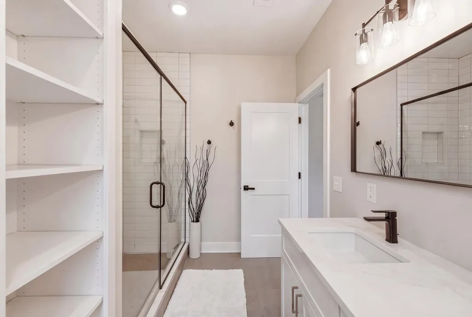
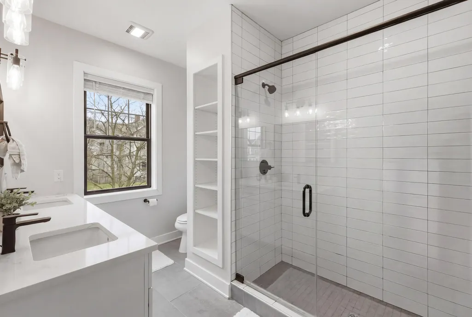
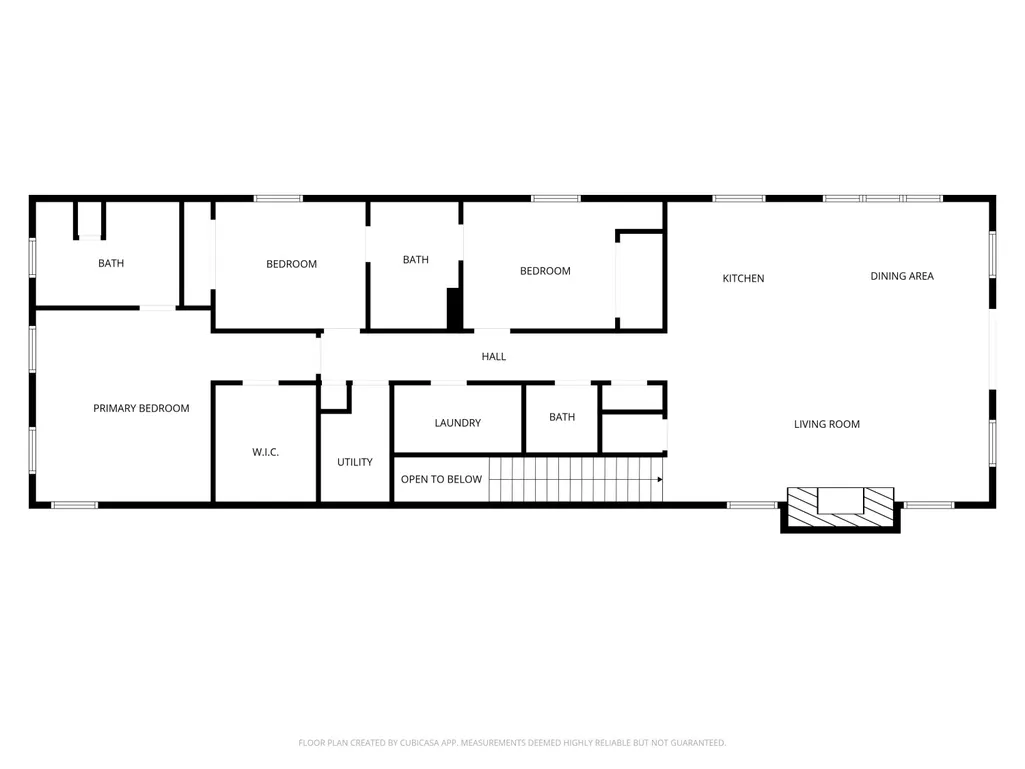
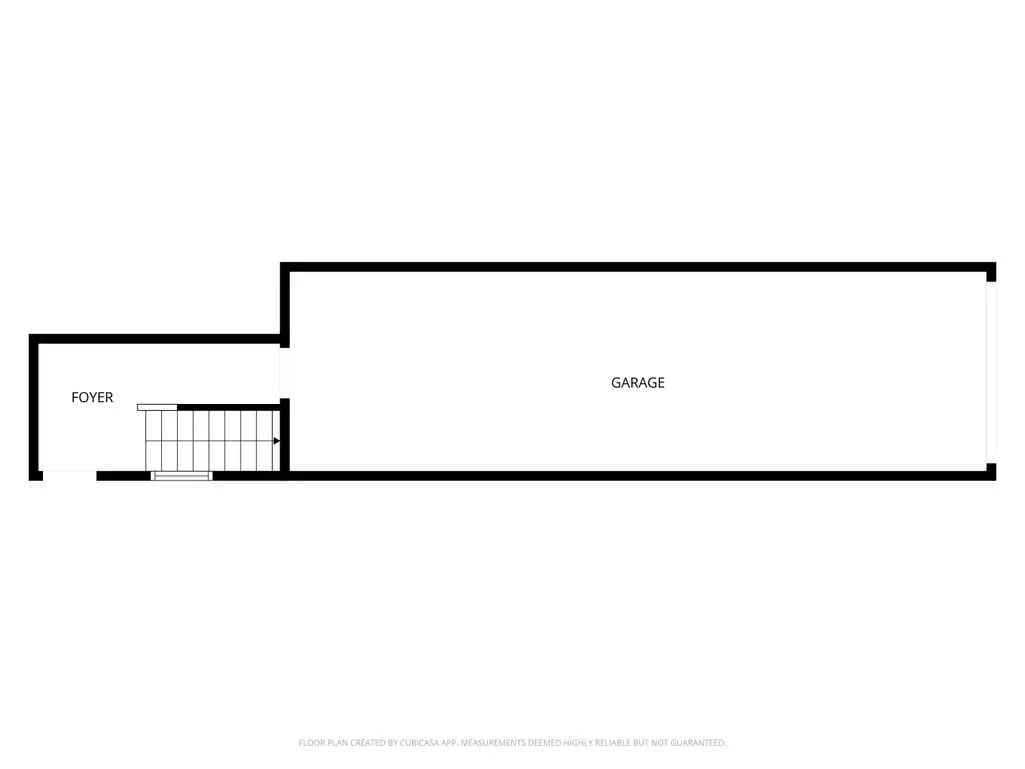
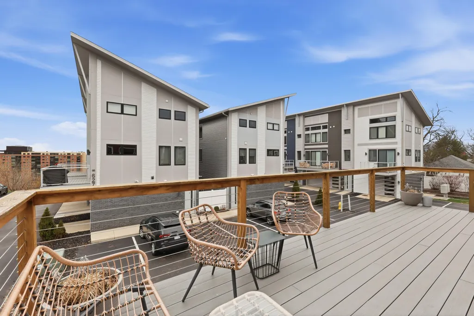
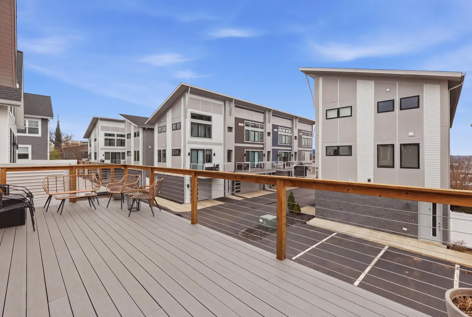
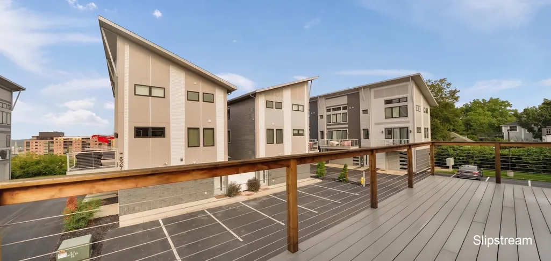
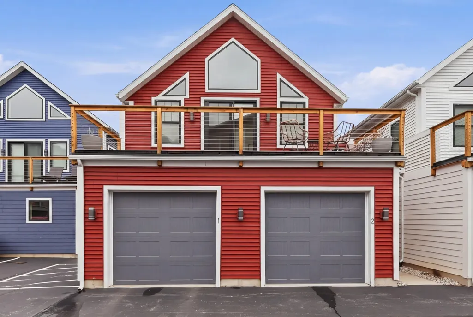
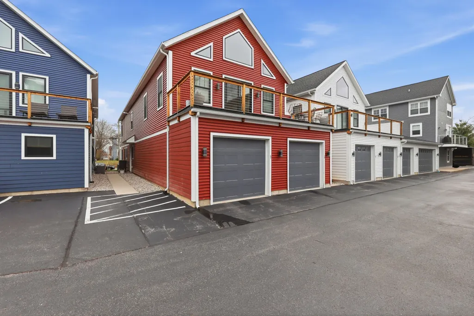
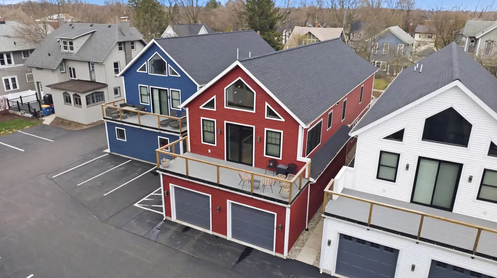
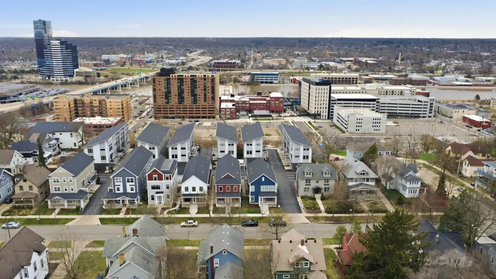
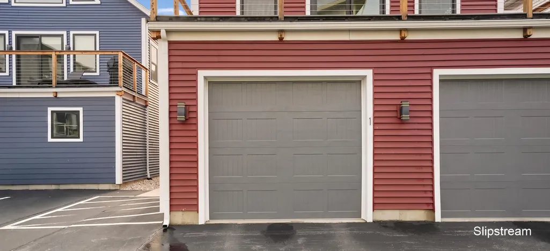
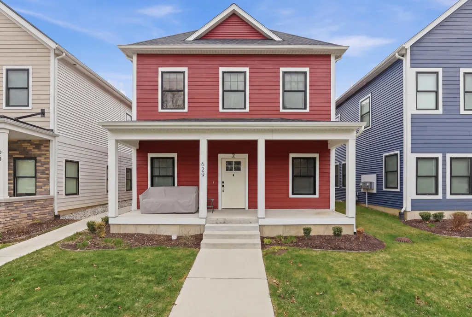
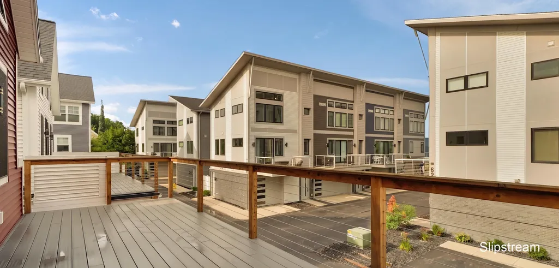
*Seller offering $5,000 seller concession for point buy down or other.* Nestled atop Belknap Bluff, this stylish modern condo is set in a neighborhood with views overlooking the city near the heart of downtown Grand Rapids and offers convenient access to the Medical Mile, parks, restaurants, coffee shops, and the riverfront. With three bedrooms and abundant natural light, the home delivers a warm, inviting feel that's perfect for both everyday living and entertaining. The main living area features soaring cathedral ceilings, large windows, and an open-concept layout. The kitchen is designed with both function and style in mind, offering a center island, quartz countertops, and stainless steel appliances, all flowing seamlessly into the living space with an electric fireplace and stone surround. An expansive deck with a glimpse of the city view that extends your living area outdoors--great for relaxing or hosting guests. The spacious primary suite includes a custom bathroom with dual sinks, a tiled shower, and a large walk-in closet. Two additional bedrooms provide comfortable space with generous closets and access to a shared full bath. Additional highlights include a tandem two-stall garage, mudroom entry, laundry room, multiple storage closets, a half bath, and a pantry--making day-to-day living easy and organized. The monthly HOA includes high-speed internet, cable, and more. Also just a short walk to Belknap Park, a popular park for summer concerts, baseball field, pickleball courts, sledding, rest rooms, and more. The Belknap neighborhood is poised for continued growth as Grand Rapids moves forward with improvements to the northeast side of downtown. Plans include a redesigned Division Avenue with added green space, bike paths, and pedestrian areas, enhanced access to Belknap Hill with updated stairways and amenities, and safer crossings connecting residents to the riverfront--all supported by a $4.3 million grant from the Michigan Economic Development Corporation.
| Price History | |
|---|---|
| 8/7/2026 | Listed $579,900 |
General Features
| Sewer | Public |
|---|---|
| Heating | Forced Air |
| Cooling | Central Air |
| Utilities | Natural Gas Connected,Cable Connected,High-Speed Internet |
| Possession | Close Of Escrow |
| Roof | Composition |
| Appliances | Dishwasher,Dryer,Microwave,Oven,Range,Refrigerator,Washer |
| HOA Fee | 365.0 |
| Garage Spaces | 2.0 |
| Association Fee Includes | Other,Water,Trash,Snow Removal,Sewer,Lawn/Yard Care,Cable/Satellite |
| Architectural Style | Contemporary |
| Construction Materials | HardiPlank Type |
| Year Built | 2022 |
| Stories Count | 2 |
| Township | City of Grand Rapids |
| Unit Number | 1 |
| Property Subtype | Condominium |
| Tax Year | 2025 |
| Assoc Fee Paid Per | Monthly |
| County | Kent |
| New Construction | No |
| Property Type | Residential |
| Association Amenities | Cable TV,Pets Allowed |
| HOA | Yes |
| Attached Garage | Yes |
| Garage Y/N | Yes |
| Total Rooms | 9 |
| Full Baths | 2 |
| Status | Active |
| Directions | From I96-West,take College Avenue exit. Go straight (west) on Hastings Street. North onto Fairview Avenue. West into Belknap Bluffs. 629 Fairview faces Fairview Avenue and has a maroon exterior. The |
| City | Grand Rapids |
| High School District | Grand Rapids |
| Zoning Description | Res |
| Carport Y/N | No |
| Listing Terms | Cash,VA Loan,Conventional |
| Land Lease Y/N | No |
| Tax Annual Amount | 9645.31 |
| Home Warranty Y/N | No |
| Lease Renewal Y/N | No |
| Additional Parcels Y/N | No |
| Rent Control Y/N | No |
| Virtual Tour | https://www.zillow.com/view-imx/93215ca2-5743-414c-aa23-8b8caebc480d?setAttribution=mls&wl=true&initialViewType=pano&utm_source=dashboard |
| Standard Status | Active |
| Tax Assessed Value | 288300 |
| MobileHomeRemainsYN | No |
| Legal Description | 411419316033 UNIT 33 BLDG I * BELKNAP BLUFFS KENT COUNTY CONDOMINIUM SUBDIVISION PLAN NO.1044 INSTRUMENT NO.20171129-0099819 AS AMENDED BY INSTRUMENT NO.20180307-0016859 & AS AMENDED BY REPLAT NO. 1 |
| Senior Community | None |
Interior Features
| Interior Amenities | Garage Door Opener,Center Island,Eat-in Kitchen |
|---|---|
| Basement | Slab |
| Flooring | Engineered Hardwood |
| Total Fireplaces | 1 |
| Fireplace Features | Living Room |
| Air Conditioning Y/N | Yes |
| Heating Y/N | Yes |
| Window Features | Insulated Windows |
| Fireplace Y/N | Yes |
| Half Baths | 1 |
| Laundry Features | Laundry Room |
| Total Bedrooms | 3 |
| Total Baths | 3 |
Exterior Features
| Parking Features | Tandem,Attached |
|---|---|
| Lot Features | Sidewalk,Site Condo |
| Water Source | Public |
| Spa | No |
| Building Area Total | 1633.0 |
| Waterfront Y/N | No |
| Crops Included Y/N | No |
| Horse Y/N | No |
| Irrigation Water Rights Y/N | No |
Amenities
- Foreclosure
- Views
- Short Sale
- New Construction
- Adult 55+
- Lease To Own
- No HOA Fees
- Furnished
- Pets
- Primary On Main
- Air Conditioning
- Seller Finance
- Green
- Fixer Upper
- Horse
- Golf
- Fireplace
- Deck
- Garage
- Basement
- Pool
Property vs Condos Average in 49503
Price
Taxes
Year Built
Visits
 Listing information is provided by Participants of the MichRIC MLS. IDX information is provided exclusively for personal, non-commercial use, and may not be used for any purpose other than to identify prospective properties consumers may be interested in purchasing. Information deemed reliable but not guaranteed. ©: MichRIC MLS. Last Update September 23, 2026 7:25 AM UTC
