
Primary on Main
























Address
2431 Summit Ridge Drive Ne, Grand Rapids, MI
Price
$ 630,000
Property Attributes
- MLS#26047565
- TypeCondos
- Listing Status Active
- CountyKENT
- CityGrand Rapids
- AreaCity of Grand Rapids
- NeighborhoodCity of Grand Rapids
- Zip49505
- StyleRanch
- Year Built2006
- Taxes$ 7078
- Price$ 630,000
- Bedrooms4
- Full Bathrooms3
- Half Bathrooms1
- Sqr Footage3401
Data Source:
Michigan Regional Information Center (MICHRIC)
Property Description
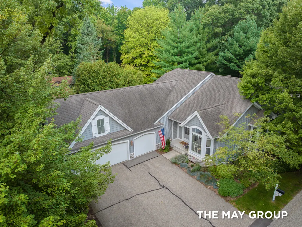
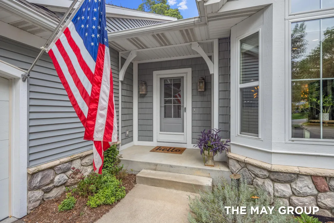
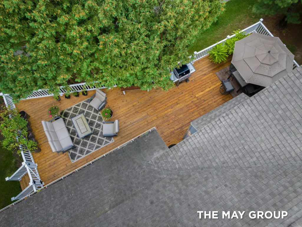
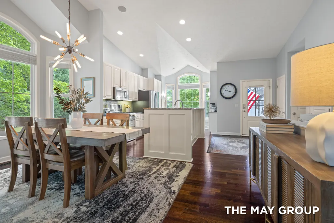
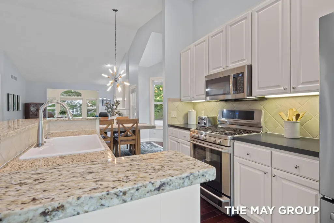
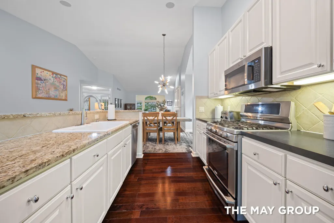
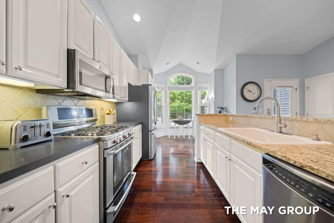
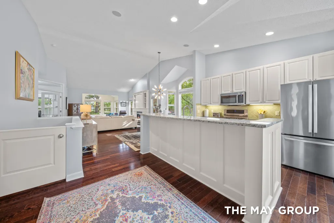
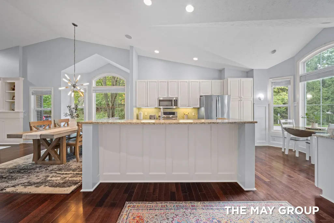
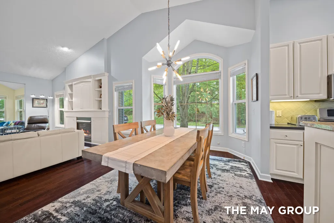
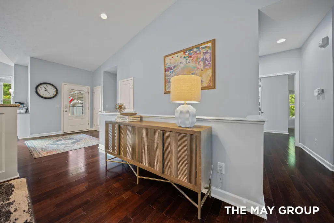
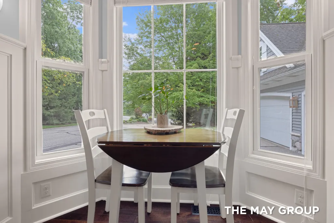
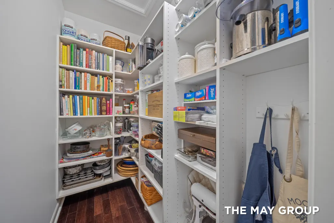
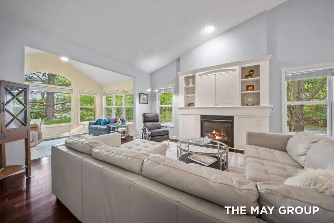
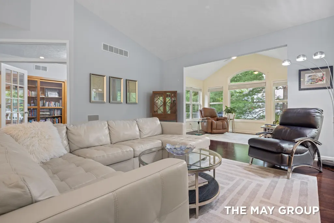
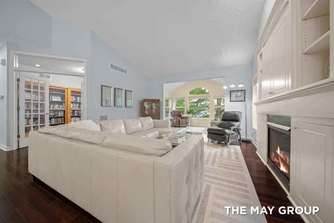
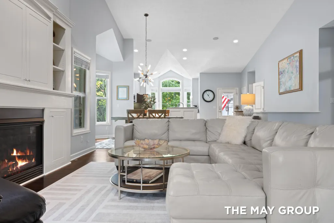
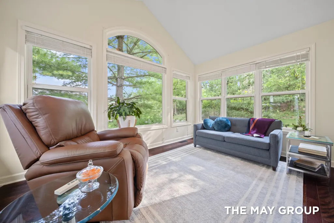
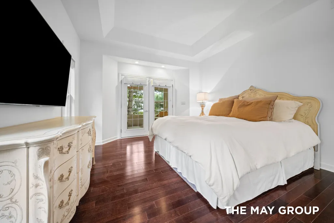
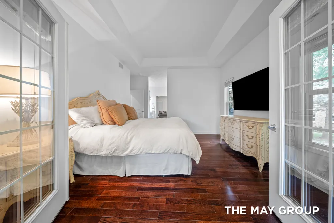
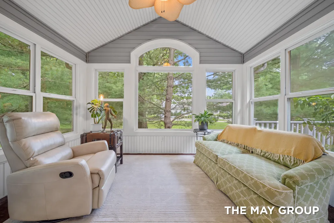
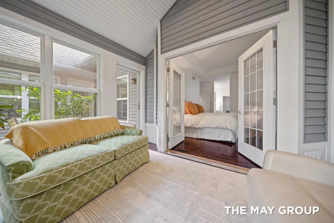
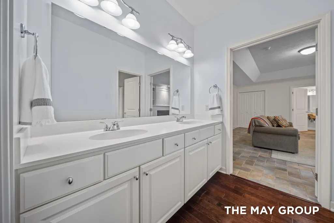
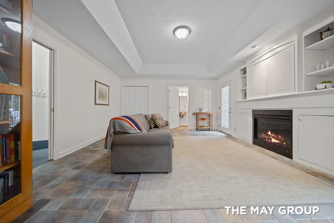
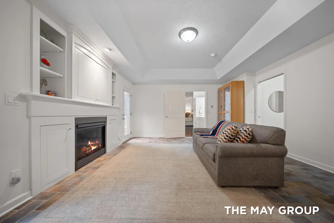
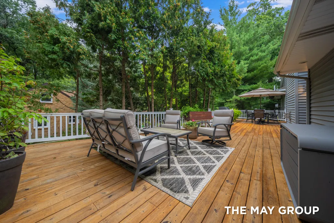
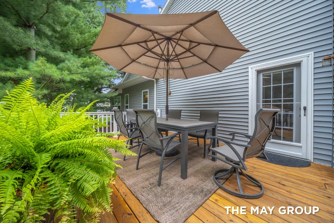
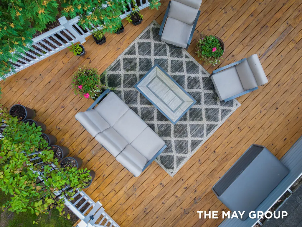
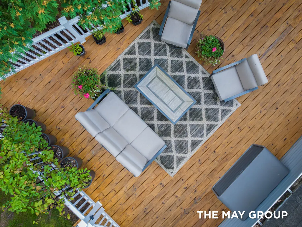
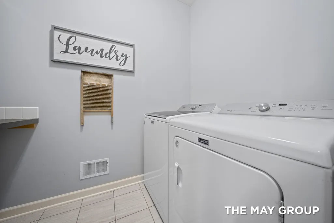
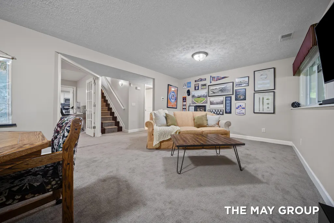
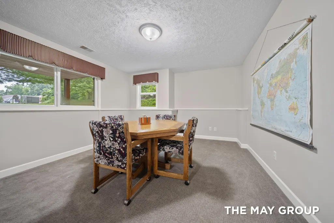
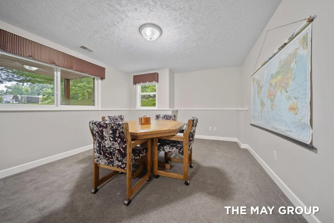
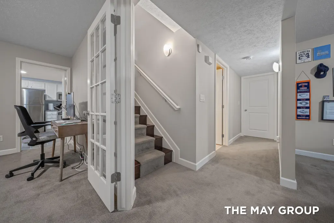
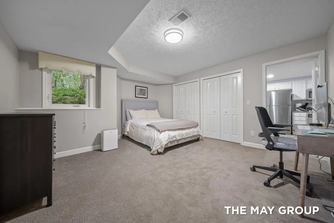
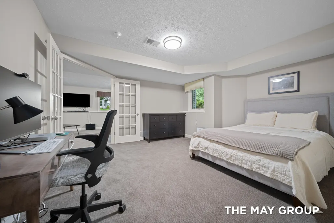
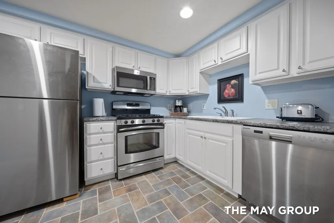
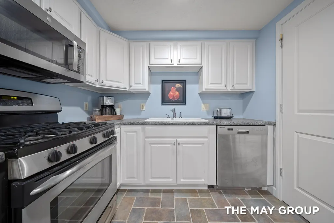
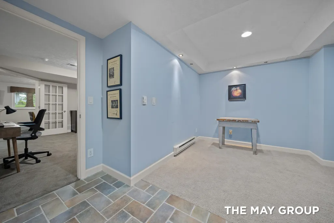
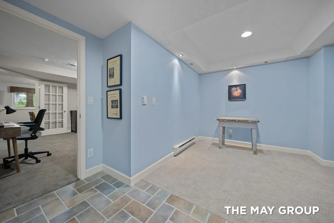
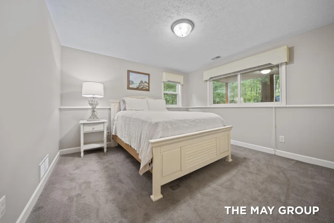
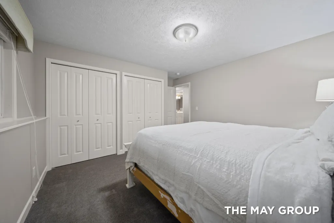
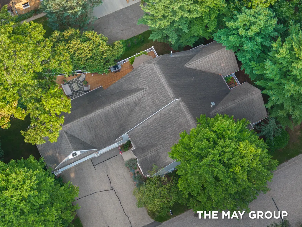
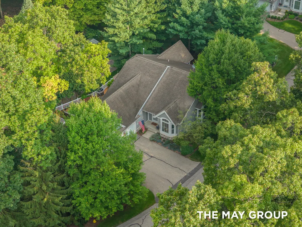
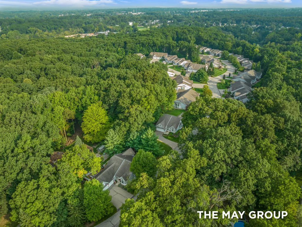
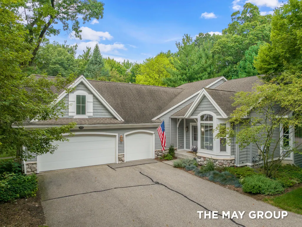
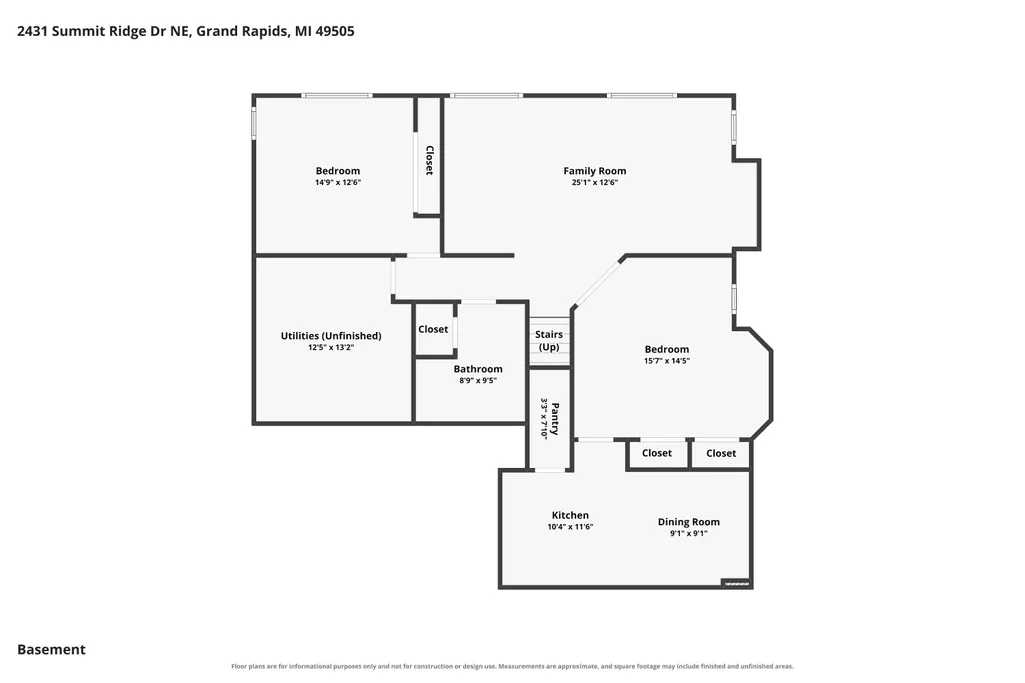
Welcome to 2431 Summit Ridge NE in desirable Aberdeen Ridge! This incredible stand-alone condo offers an exceptional combination of space, privacy, and convenient main-floor living. The open main level features hardwood floors, vaulted ceilings, a spacious kitchen with granite center island, breakfast nook and dining area, inviting living room with fireplace and custom built-ins, and a beautiful four-season room. The primary suite, office and laundry are all on the main floor, along with a three-season room connecting to a secondary deck. A versatile multi use bonus suite with fireplace, full bath with accessible tub, and deck access is ideal for guests or multi-generational living. Enjoy the peaceful setting from the freshly stained decks, including an expansive rear deck stretching almost the full length of the home—an incredible space for relaxing or entertaining. The lower level offers a family room, full kitchen and dining area, 2 bedrooms, full bath, and storage. The association takes care of all exterior maintenance including roof, siding, and decks. Rare 3-stall fully finished and insulated garage, newer furnace and water heater, attractive association dues, and a convenient location near parks, shopping and more!
| Price History | |
|---|---|
| 9/8/2026 | Listed $630,000 |
General Features
| Sewer | Public |
|---|---|
| Heating | Baseboard,Forced Air,Hot Water,Radiant |
| Cooling | Central Air |
| Utilities | Phone Connected,Natural Gas Connected,Cable Connected |
| Possession | Close Plus 30 Days |
| Roof | Composition,Shingle |
| Appliances | Dishwasher,Disposal,Dryer,Microwave,Oven,Range,Refrigerator,Washer |
| HOA Fee | 310.0 |
| Garage Spaces | 3.0 |
| Association Fee Includes | Other,Water,Trash,Snow Removal,Sewer,Lawn/Yard Care |
| Architectural Style | Ranch |
| Security Features | Smoke Detector(s),Security System |
| Construction Materials | Stone,Vinyl Siding |
| Year Built | 2006 |
| Stories Count | 1 |
| Township | City of Grand Rapids |
| Property Subtype | Condominium |
| Tax Year | 2026 |
| Accessibility | Ramped Entrance,36' or + Hallway,42 in or + Hallway,Accessible Bath Sink,Accessible Mn Flr Bedroom,Accessible Mn Flr Full Bath,Accessible Stairway,Covered Entrance,Covered Ramp,Grab Bar Mn Flr Bath,L |
| Assoc Fee Paid Per | Monthly |
| County | Kent |
| New Construction | No |
| Property Type | Residential |
| Association Amenities | Detached Unit,End Unit,Pets Allowed |
| HOA | Yes |
| Attached Garage | Yes |
| Garage Y/N | Yes |
| Total Rooms | 11 |
| Full Baths | 3 |
| Status | Active |
| Directions | North off Aberdeen west of Dean Lake Rd and east of Ball. |
| City | Grand Rapids |
| High School District | Grand Rapids |
| Zoning Description | Res |
| Lot Size Units | Acres |
| Lot Size Square Feet | 0.0 |
| Carport Y/N | No |
| Listing Terms | Cash,FHA,VA Loan,Conventional |
| Land Lease Y/N | No |
| Tax Annual Amount | 7078.72 |
| Home Warranty Y/N | No |
| Lease Renewal Y/N | No |
| Additional Parcels Y/N | No |
| Rent Control Y/N | No |
| Virtual Tour | https://www.zillow.com/view-imx/32a7018d-9e1f-4c48-8e26-6646bca70635?setAttribution=mls&wl=true&initialViewType=pano&utm_source=dashboard |
| Builder Name | Redstone |
| Standard Status | Active |
| Occupancy Type | Owner |
| Tax Assessed Value | 217298 |
| MobileHomeRemainsYN | No |
| Legal Description | 411409177001 UNIT 1 BLDG 1 ABERDEEN RIDGE CONDOMINIUM KENT COUNTY CONDOMINIUM SUBDIVISION PLAN NO.855 INSTRUMENT NO.20061024-0116758 AS AMENDED BY INSTRUMENT NO. 20091027-0096848 & AS AMENDED BY INST |
| Senior Community | None |
Interior Features
| Interior Amenities | Ceiling Fan(s),Broadband,Garage Door Opener,Center Island,Eat-in Kitchen,Pantry |
|---|---|
| Basement | Daylight |
| Flooring | Carpet,Tile,Vinyl,Wood |
| Total Fireplaces | 2 |
| Fireplace Features | Family Room,Gas Log,Living Room |
| Air Conditioning Y/N | Yes |
| Heating Y/N | Yes |
| Window Features | Screens,Insulated Windows,Window Treatments |
| Fireplace Y/N | Yes |
| Half Baths | 1 |
| Laundry Features | Laundry Room,Main Level |
| Total Bedrooms | 4 |
| Below Grade Finished Area | 0.0 |
| Main Level Bedrooms | 2 |
| Total Baths | 4 |
| Pantry | True |
Exterior Features
| Exterior Amenities | Scrn Porch |
|---|---|
| Parking Features | Attached |
| Lot Features | Level,Wooded,Cul-De-Sac |
| Water Source | Public |
| Spa | No |
| Building Area Total | 2294.0 |
| Lot Size Acres | 0.0 |
| Road Surface Type | Paved |
| Waterfront Y/N | No |
| Other Equipment | Dehumidifier |
| Crops Included Y/N | No |
| Horse Y/N | No |
| Irrigation Water Rights Y/N | No |
Amenities
- Foreclosure
- Views
- Short Sale
- New Construction
- Adult 55+
- Lease To Own
- No HOA Fees
- Furnished
- Pets
- Primary On Main
- Air Conditioning
- Seller Finance
- Green
- Fixer Upper
- Horse
- Golf
- Fireplace
- Deck
- Garage
- Basement
- Pool
Property vs Condos Average in 49505
Price
Taxes
Year Built
Visits
 Listing information is provided by Participants of the MichRIC MLS. IDX information is provided exclusively for personal, non-commercial use, and may not be used for any purpose other than to identify prospective properties consumers may be interested in purchasing. Information deemed reliable but not guaranteed. ©: MichRIC MLS. Last Update September 22, 2026 6:54 AM UTC
