
New Construction


Address
2881 E Highgate Street Se # 81, Kentwood, MI
Price
$ 356,026
Property Attributes
- MLS#26047929
- TypeCondos
- Listing Status Active
- CountyKENT
- CityKentwood
- AreaCity of Kentwood
- NeighborhoodCity of Kentwood
- Zip49512
- StyleTownhouse
- Year Built2026
- Price$ 356,026
- Bedrooms3
- Full Bathrooms2
- Half Bathrooms1
- Sqr Footage1854
Data Source:
Michigan Regional Information Center (MICHRIC)
Property Description
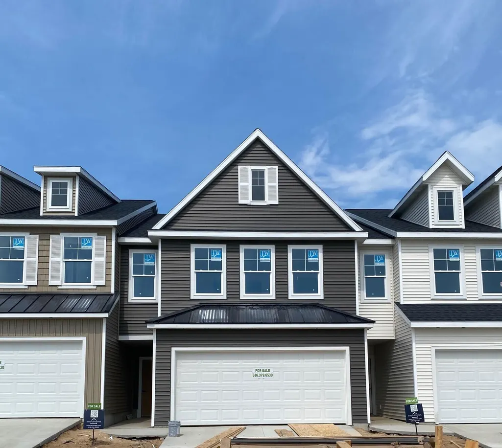
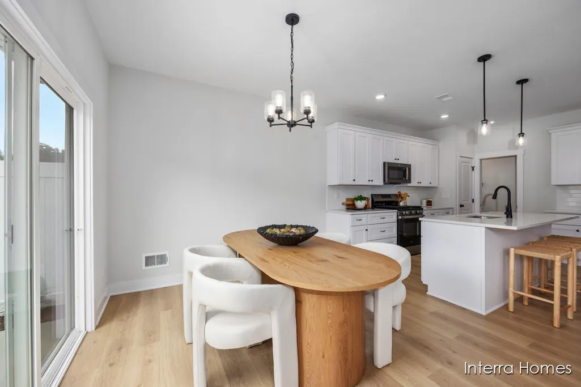
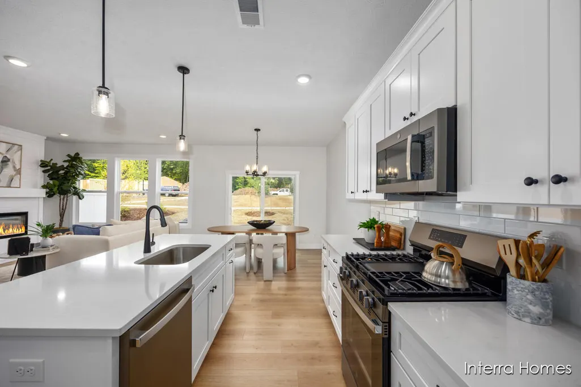
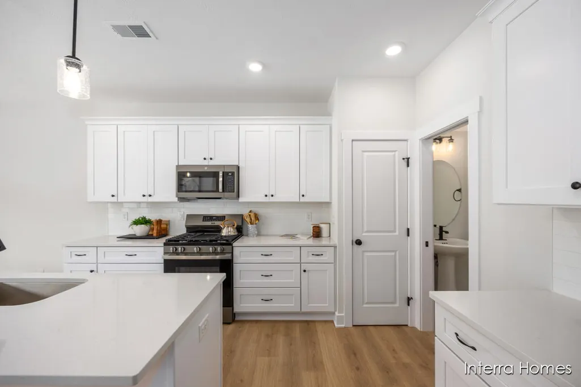
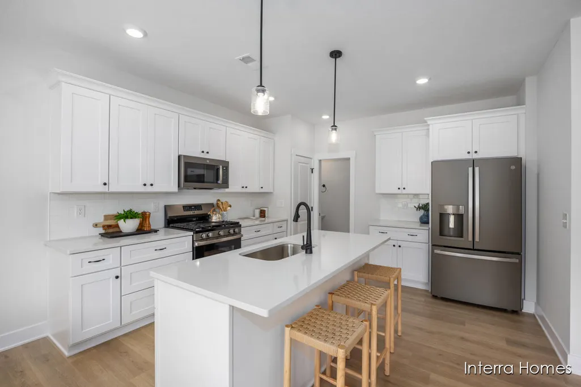
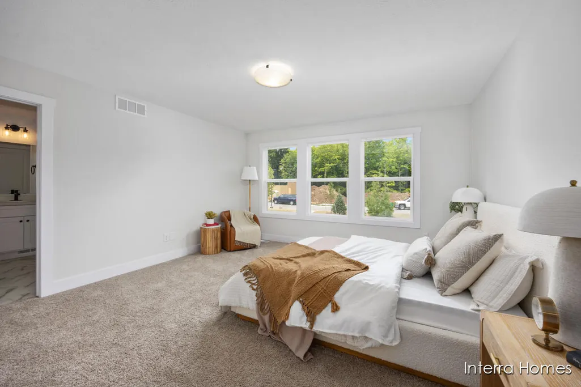
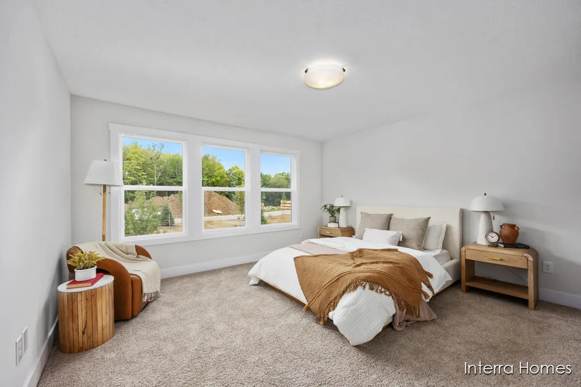
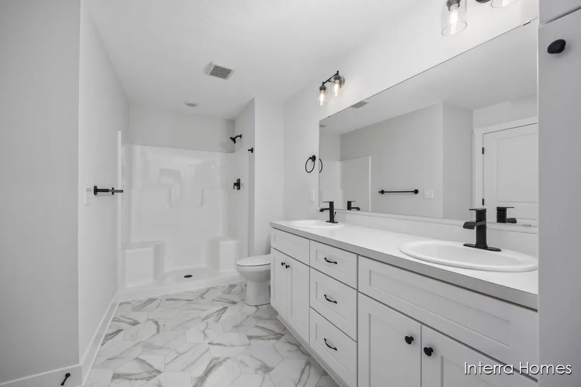
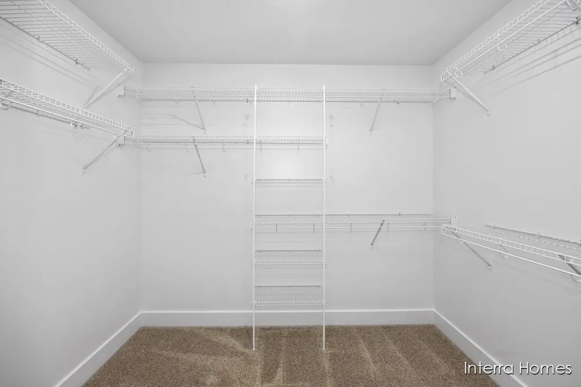
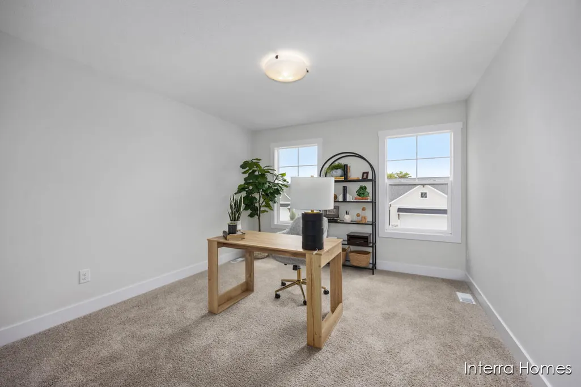
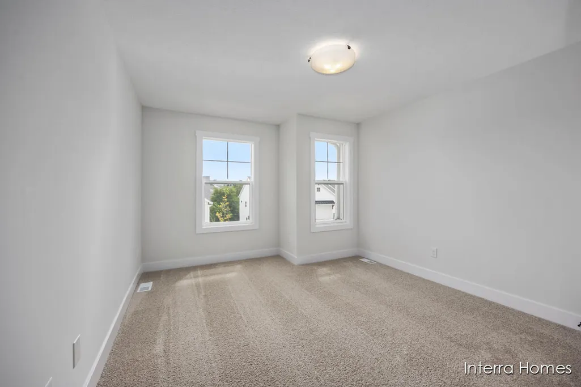
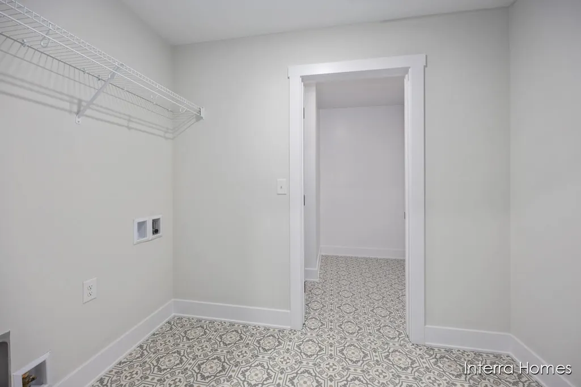
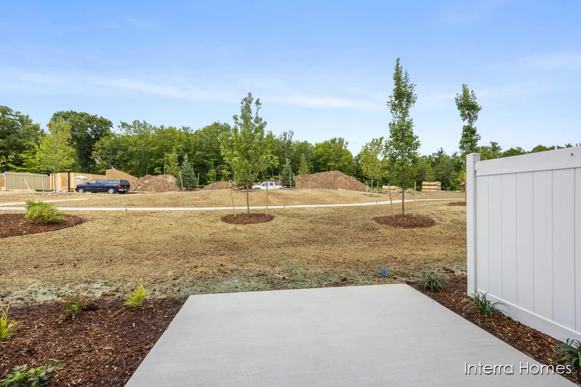
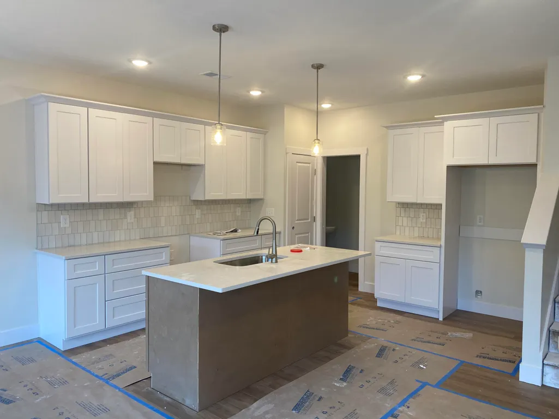
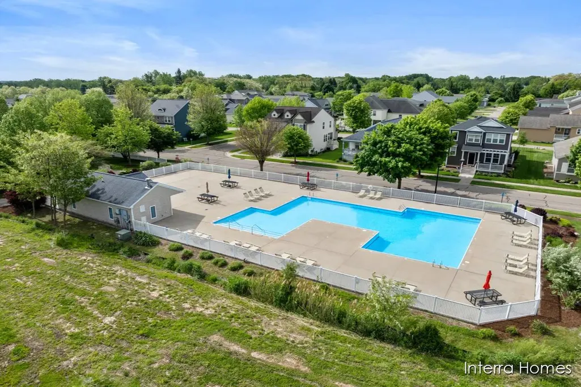
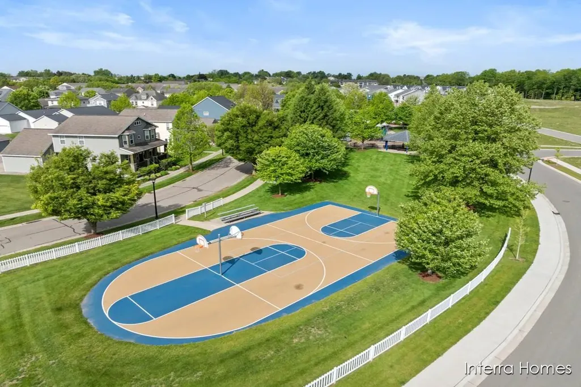
NEW Construction at Cobblestone at the Ravines! SPECIAL PROMOTION: This home is eligible for $10,000 in seller concessions with builder's preferred lenders! Call for details. Must close by 12/18/2026. This spacious townhome style condominium features 3 bedrooms, 2.5 bathrooms, and an attached 2-stall garage. The kitchen is complete with quartz countertops, tile backsplash, center island, pantry, and a stylish kitchen appliance package. Enjoy the elegance of LVP floors throughout the main level. A sliding glass door leads from the dining room to the patio. Additional features include an upper-level laundry room plus a spacious storage room. Located within the Kentwood School district and near many conveniences such as shopping, restaurants and more. Community amenities include a pool, playground, picnic pavilion, basketball court.
| Price History | |
|---|---|
| 9/9/2026 | Listed $356,026 |
General Features
| Sewer | Public |
|---|---|
| Heating | Forced Air |
| Cooling | Central Air |
| Utilities | Natural Gas Connected |
| Possession | Close Of Escrow |
| Appliances | Humidifier,Dishwasher,Disposal,Microwave,Range,Refrigerator |
| HOA Fee | 270.0 |
| Garage Spaces | 2.0 |
| Association Fee Includes | Water,Trash,Snow Removal,Sewer,Lawn/Yard Care |
| Construction Materials | Vinyl Siding |
| Year Built | 2026 |
| Stories Count | 2 |
| Township | City of Kentwood |
| Unit Number | 81 |
| Property Subtype | Condominium |
| Tax Year | 2025 |
| Assoc Fee Paid Per | Monthly |
| County | Kent |
| New Construction | Yes |
| Property Type | Residential |
| Association Amenities | Interior Unit,Pets Allowed,Playground,Pool,Trail(s) |
| HOA | Yes |
| Attached Garage | Yes |
| Subdivision Name | Cobblestone at the Ravines - North Village |
| Garage Y/N | Yes |
| Total Rooms | 7 |
| Full Baths | 2 |
| Status | Active |
| Directions | 44th St SE,N on Stratton Blvd. |
| City | Kentwood |
| High School District | Kentwood |
| Zoning Description | PUD |
| Lot Size Units | Square Feet |
| Lot Size Square Feet | 0.0 |
| Carport Y/N | No |
| Listing Terms | Cash,Conventional |
| Land Lease Y/N | No |
| Tax Annual Amount | 0.0 |
| Home Warranty Y/N | No |
| Lease Renewal Y/N | No |
| Additional Parcels Y/N | No |
| Rent Control Y/N | No |
| Structure Type | Townhouse |
| Builder Name | Interra Homes |
| Standard Status | Active |
| Tax Assessed Value | 2820 |
| MobileHomeRemainsYN | No |
| Legal Description | 411822453081 UNIT 81 * COBBLESTONE AT THE RAVINES - NORTH VILLAGE KENT COUNTY CONDOMINIUM SUBDIVISION PLAN NO.1149 INSTRUMENT NO.20220825-0067533 SPLIT/COMBINED ON 10/03/2022 FROM 41-18-22-451-003; |
| Senior Community | None |
Interior Features
| Interior Amenities | Garage Door Opener,Center Island,Pantry |
|---|---|
| Basement | Slab |
| Air Conditioning Y/N | Yes |
| Heating Y/N | Yes |
| Window Features | Low-Emissivity Windows,Screens |
| Fireplace Y/N | No |
| Half Baths | 1 |
| Laundry Features | Gas Dryer Hookup,Upper Level,Washer Hookup |
| Total Bedrooms | 3 |
| Total Baths | 3 |
| Pantry | True |
Exterior Features
| Parking Features | Garage Faces Front,Garage Door Opener,Attached |
|---|---|
| Lot Features | Sidewalk |
| Water Source | Public |
| Spa | No |
| Building Area Total | 1854.0 |
| Lot Size Acres | 0.0 |
| Road Surface Type | Paved |
| Waterfront Y/N | No |
| Crops Included Y/N | No |
| Horse Y/N | No |
| Irrigation Water Rights Y/N | No |
Amenities
- Foreclosure
- Views
- Short Sale
- New Construction
- Adult 55+
- Lease To Own
- No HOA Fees
- Furnished
- Pets
- Primary On Main
- Air Conditioning
- Seller Finance
- Green
- Fixer Upper
- Horse
- Golf
- Fireplace
- Deck
- Garage
- Basement
- Pool
Property vs Condos Average in 49512
Price
Year Built
 Listing information is provided by Participants of the MichRIC MLS. IDX information is provided exclusively for personal, non-commercial use, and may not be used for any purpose other than to identify prospective properties consumers may be interested in purchasing. Information deemed reliable but not guaranteed. ©: MichRIC MLS. Last Update September 23, 2026 7:25 AM UTC
